

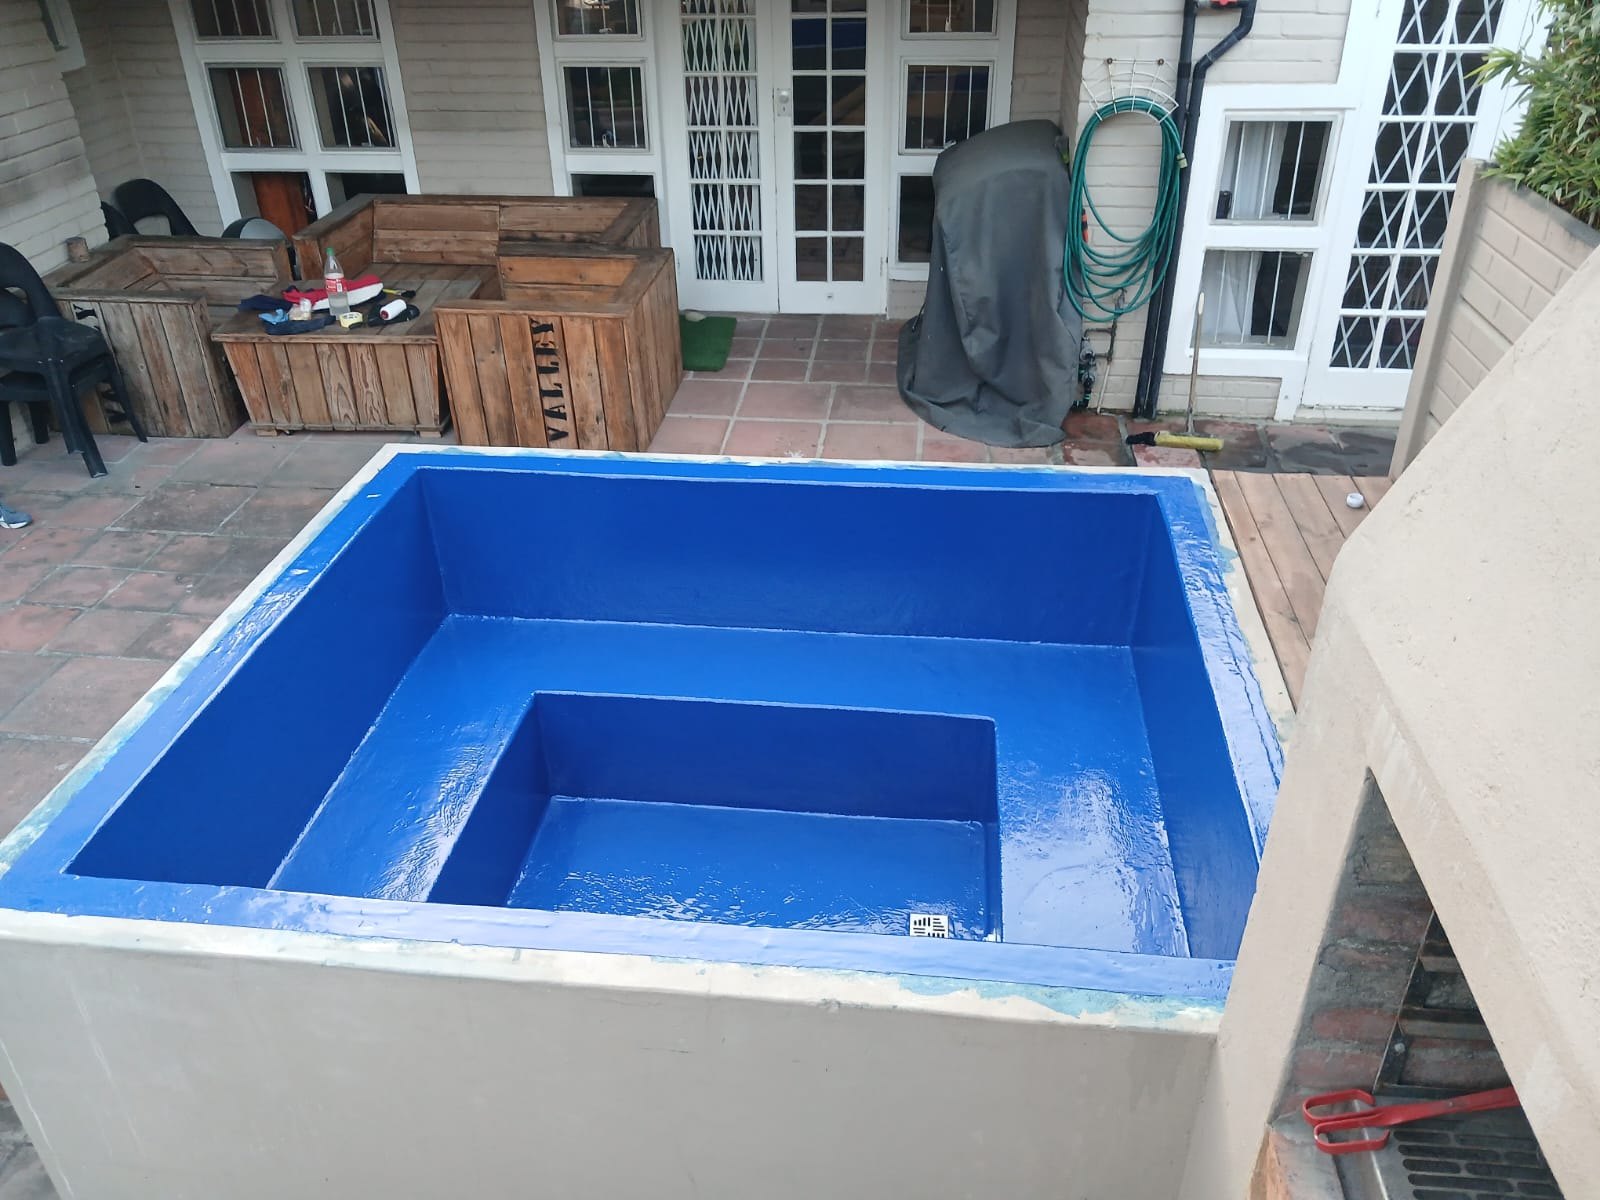
Plunge pool site access is feasible only when the garden footprint, excavation route, delivery method and equipment space work together. A small shell fitting on a sketch is not enough. Measure the safe, accessible parts of the site and photograph the whole route from the street to the proposed position. Let the installer and any lifting specialist assess the construction method before you order a pool.
Plunge pool site access: separate the four space questions
There are four useful questions to answer. Can the finished pool work in the garden? Can the excavation and materials reach it? If the shell is delivered complete, can it be moved into position safely? Finally, will the surrounding space remain useful and serviceable after construction?
Keep these questions separate in your enquiry. A narrow passage might affect machinery and soil removal without being the delivery route for the shell. Conversely, a garden with generous working room might still have difficult vehicle access from the street. One measurement rarely establishes the whole answer.
For a plunge pool installation assessment, send a basic sketch, proposed pool dimensions and photographs along each possible access route. State whether the pool type is already chosen or whether a built-in-place option can be considered. Avoid presenting an online catalogue dimension as a completed site design.
The supplier Plunge Pools Direct explains that its delivery assessment includes clear, stable truck and crane access and that an on-site construction option may be considered where access is limited. That supports the need for a method assessment, not a South African universal gate-width requirement or a promise that every property can accommodate a lift.
Plunge pool garden layout starts with usable space
Mark the intended pool outline using a non-damaging method that does not create a trip hazard. Walk around it and consider ordinary activities: opening doors, moving a chair, reaching the garden tap and passing another person. The space left over matters as much as the water area you are trying to add.
Ask which dimensions describe the water area and which describe the full external structure. A bench, thick wall, coping or steps can change the relationship between the catalogue size and usable space. Do not compare two pool systems until the same kinds of dimensions are being compared.
Look at the direction doors and gates swing. Check whether a pool edge would obstruct a route used for bins, garden work or emergency access. A design should work for the household when the pool is covered and unused as well as when everyone is swimming.
Consider supervision and access protection from the beginning. A smaller pool still contains a drowning hazard. The layout needs an appropriate safety arrangement and space to use it correctly. Do not assume the garden’s existing boundary fence settles every pool-barrier question.
Raised does not mean approval-free or structurally simple
A raised plunge pool may suit a particular design brief, but it should not be chosen to avoid assessment. Support, ground conditions, access and surrounding levels remain relevant. Ask the responsible designer how the actual system will be supported and how people enter and leave it safely.
The City of Cape Town’s minor-works guidance lists swimming pools as needing building plan approval. Confirm the process for the proposed pool and property. A compact footprint or a marketed installation method is not proof of exemption.
Plunge pool excavation needs more than the finished outline
The excavation and working area can differ from the visible finished pool. The required allowance depends on the construction system and site design. Ask the installer to show the temporary work footprint rather than adding an arbitrary margin around the shell yourself.
Identify nearby structures, retaining walls, trees and known buried services. Do not begin exploratory digging or assume a paved courtyard has nothing underneath it. Service identification and excavation planning need to be resolved before work starts, including who handles any required specialist assessment.
Ask how excavated material will leave the garden. A small pool still produces spoil that must be handled through a practical route. Narrow access, steps and long carrying routes may influence the equipment or labour method. The homeowner’s task is to disclose the route, not select machinery from width alone.
Allow for material deliveries, temporary storage and safe household movement during construction. If materials occupy the only passage, ask how access will be managed. Do not assume that a short project can dispense with site protection or leave a hole accessible when workers are away.
- Show the proposed finished pool and the available working space.
- Identify the narrowest passage points and any turns.
- Record steps, slopes and changes of surface.
- Photograph visible drainage and known service locations.
- Show possible spoil collection and vehicle positions.
- List items that must be protected or reinstated.
Small pool delivery access is a route, not just a gate
Measure clear space between actual obstacles. Gate posts, wall-mounted equipment, downpipes and overhanging eaves can reduce the route even where the property boundary looks wide. Photograph tight corners from both directions so the installer can see how the passage changes.
Record height constraints as well as width. Do not use a pole or tape near overhead electrical lines. Identify visible lines from a safe distance and let the appropriate specialists determine the implications. A lift path must never be assessed by estimating how closely machinery could pass a cable.
Tell the installer which obstructions are movable and which are not. A garden chair is different from a structural wall, protected tree or neighbour’s fence. If temporary removal is proposed, obtain permission and agree who performs it, protects the site and reinstates the item afterwards.
Delivered shells differ in weight, shape and handling requirements. A photograph of another small pool being carried through a passage does not prove your selected shell can follow the same method. The supplier and installer must confirm an appropriate plan for the actual product.
Discuss the practical constraints first
Send your observations and photos to Kwik Pools. Ask which checks need a site visit before you commit to equipment or work.
A plunge pool crane assessment belongs with lifting specialists
If a lift is being considered, the specialist needs information about the shell and the site, including the setup position, reach, obstructions and ground support. A small pool is not necessarily a simple lift. Do not choose crane capacity from a pool’s length or an online example.
Photograph the street frontage, driveway and possible setup area from safe ground. Mention slopes, visible drains, underground structures you know about and surfaces that may need protection. Do not certify that the ground can support lifting equipment because ordinary cars park there.
Ask the project team who coordinates any traffic management, road access or permission questions. Never assume the delivery vehicle can block a street or use neighbouring land. Required arrangements should be confirmed before committing to a delivery date.
Weather can affect lifting work. Ask how the contractor makes the safe go-or-no-go decision and what happens if a planned lift cannot proceed. This is a scheduling and contract question for the project team, not an invitation to set your own wind threshold or pressure an operator to continue.
Compare built-in-place and delivered-shell options fairly
If complete-shell delivery proves unsuitable, discuss new pool construction using a method appropriate to the site. Building in place changes the delivery question, but it does not remove excavation, spoil handling or the need to get materials and workers into the garden.
Compare complete scopes rather than the shell price alone. Ask each proposal to explain site preparation, access arrangements, equipment, surrounding finishes and reinstatement. Where an access assumption remains unresolved, label it clearly rather than letting an attractive price appear more certain than it is.
Do not assume hand excavation automatically makes a restricted site feasible or cheaper. Method selection depends on safety, ground conditions and the practical route for waste and materials. The contractor should explain the assessed approach and any conditions that might change it.
A different pool position or smaller layout may sometimes be the better answer. Keep those options available until the site assessment is complete. Moving a proposed outline on a drawing is less disruptive than discovering that a fixed purchase decision conflicts with access or approvals.
Reserve small pool equipment space before filling the garden
A compact pool still needs a suitable arrangement for its circulation, filtration and treatment equipment. Ask where the plant will sit and how it can be serviced. Do not use the last narrow gap simply because the equipment casing appears to fit.
Ventilation, drainage, safe electrical installation and access requirements must suit the selected equipment. Discuss nearby windows, ordinary garden routes and space for removing a component later. A permanent enclosure should not be built before the installer has confirmed these requirements.
Include cover handling and safety-barrier access in the layout. If a roller, storage position or gate swing is required, show it on the plan. A cover that cannot be handled comfortably may be used less consistently, so everyday practicality deserves attention before construction.
Send a photo pack that answers the installer’s questions
Organise photographs in the order someone would walk from the street to the pool position. Label the narrow points, changes in level and proposed equipment area. Include a sketch linking the views. Clear context is more useful than a large number of unlabelled close-ups.
- Start with the frontage and possible delivery access.
- Photograph each passage in both directions.
- Record safe measurements at the narrowest accessible points.
- Show the garden outline and nearby structures.
- Add equipment space, property plans and known restrictions.
- Ask which questions still require an on-site assessment.
For pool services in Gardens, include any route shared with another occupier and say who can authorise access. Shared use should be disclosed, not treated as guaranteed construction permission.
When enquiring about pool services in Tamboerskloof, show actual steps, slopes or narrow passages if present. The address does not establish that every property has those features, so photographs should lead the assessment.
For other City Bowl pool enquiries, provide the exact property and proposed construction position. Ask the installer to identify remaining feasibility checks before a shell order or excavation booking is confirmed.
Plunge-pool access questions
If the pool fits in my garden, does that prove it can be installed?
No. Excavation, spoil removal, delivery or lifting, equipment and surrounding access must also work. Treat the garden outline as the start of the assessment rather than the final answer.
Is there one minimum gate width for every plunge pool?
No universal width applies to every shell and construction method. Record the route’s clear width, height, turns and surfaces, then let the installer assess the selected product and equipment.
Can a crane always solve restricted access?
No. Setup, reach, load, ground support, overhead obstacles and permissions need professional assessment. Do not order a shell on the assumption that any lift will be possible.
Does building in place remove the access problem?
It removes delivery of a complete shell but does not remove the need for excavation, materials and waste handling. Compare the full site-specific methods before deciding.
Make the next visit more useful
Bring your notes, equipment details and priorities. We can discuss the appropriate assessment and what should be included in the written scope.


Comments are closed