

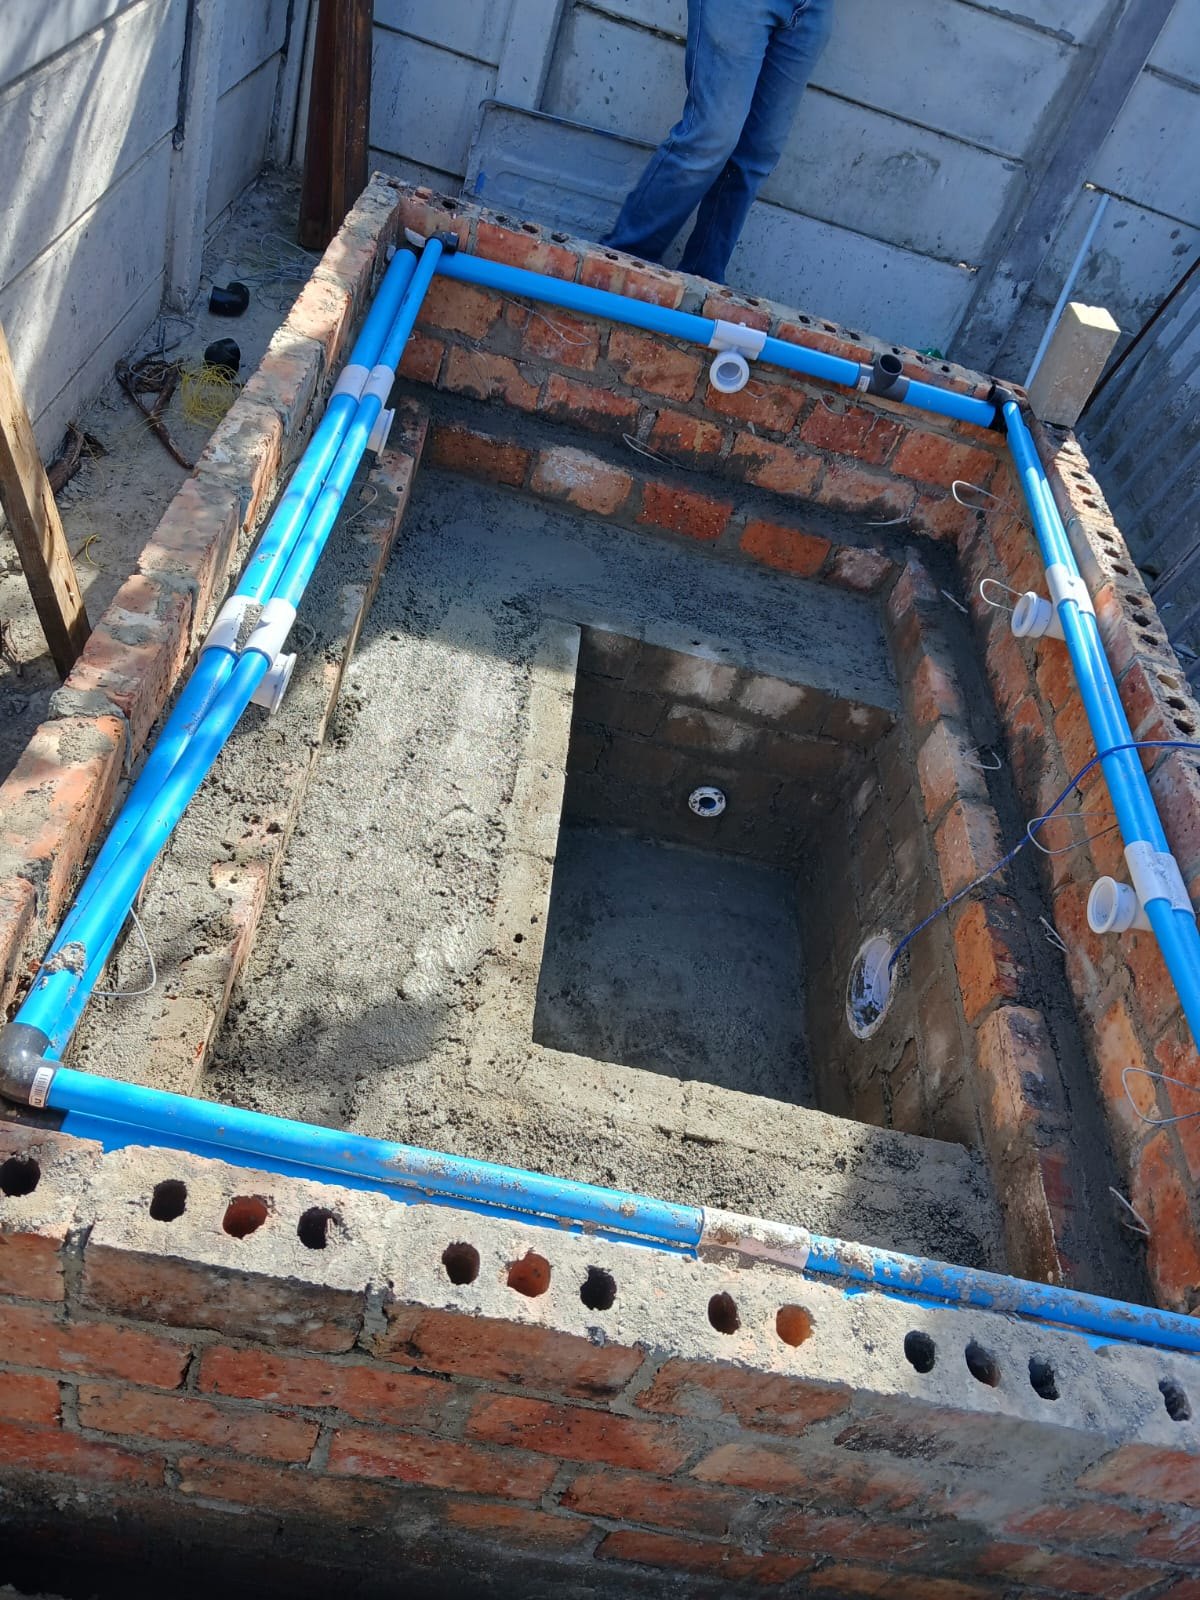
A new pool planning checklist should settle the intended use, position, approvals, construction access and equipment layout before excavation begins. Choosing a shape is only one decision. The practical goal is a pool that can be built safely, maintained conveniently and used with appropriate protection. Start with a written brief and a site assessment rather than treating an attractive garden sketch as permission to dig.
New pool planning checklist: define the use first
Write down who will use the pool and what they want to do. A compact place to cool off, a pool for family recreation and a space intended for sustained swimming need different layouts. Describe the activity rather than selecting dimensions simply because they appear in a photograph.
Consider entry, seating and movement around the water. The design should make sense when people carry towels, move furniture or supervise children, not only when the garden is empty. Ask the designer to explain the usable swimming area after steps or benches are included. Overall external dimensions are not necessarily the same as clear water space.
Discuss new pool construction with that brief, existing property plans and safe ground-level photos. State which decisions are fixed and which can change. A builder can assess alternatives more effectively when a smaller pool, different position or simpler feature is genuinely open for discussion.
Keep essential requirements separate from optional additions. Heating readiness, access protection and maintainable equipment should not disappear from the budget because decorative finishes were chosen first. Ask for alternatives to be priced and described independently so comparisons remain meaningful.
Pool site planning must consider the whole property
Mark possible positions on a basic sketch showing the house, boundaries, gates, trees, drainage and known services. Observe where garden water collects after rain and identify existing retaining structures or changes in level. These are reasons for investigation, not enough information to design foundations or excavation support yourself.
Gather available service drawings and explain their limitations. Old plans may not show later alterations, and an apparent empty lawn can contain buried pipes or cables. The construction team needs an appropriate process for identifying services before excavation. Do not probe the ground or start a small exploratory trench as a homeowner shortcut.
Consider how the pool relates to existing buildings and future plans. A proposed extension, new drainage route or garden outbuilding may conflict with the pool or its buried plumbing. Mention these possibilities early, even if they are not yet designed. Moving the idea on paper is easier than discovering a conflict after construction starts.
Ground conditions must be assessed for the actual site. Do not assume the soil, groundwater or rock beneath one property from the suburb or a neighbour’s project. Ask what the quotation assumes and what happens if excavation reveals a condition that changes the design or method.
Mark the equipment as early as the pool
Include a possible equipment location on the first sketch. It needs a practical pipe route and service access, not just a leftover gap beside a boundary. Discuss visible drainage, nearby windows and the route for carrying replacement equipment in the future. Avoid enclosing the plant before the equipment and access requirements are known.
Swimming pool plan approval is a preconstruction task
The City of Cape Town’s guide to minor works specifically lists swimming pools among works that need building plan approval. The word “minor” does not mean an owner can simply proceed without an approved plan. The page also explains that applications involve the relevant plans and supporting documentation.
Ask the City’s planning office or the professional handling the submission what applies to your property and proposed work. Confirm which documents are needed, who prepares them and who follows up. Do not rely on an informal statement that another pool nearby did not require paperwork.
Property restrictions can require separate attention. Ask about title conditions, servitudes, boundary implications and any estate or body corporate process relevant to the site. Municipal approval and private permission are not necessarily the same thing. Have responsibilities written down rather than assuming the builder’s standard quotation covers every submission.
Agree a clear hold point before excavation. The person managing the project should be able to show that the required approvals and site decisions are in place. A delivery booking, deposit or verbal acceptance of a quote should not be mistaken for confirmation that digging may start.
Pool excavation access includes removing the soil
Walk the proposed route from the street to the pool position without entering unsafe areas. Record narrow gates, tight turns, steps, low eaves and surfaces that might be affected by repeated movement. A wide front entrance does not establish that an excavator can reach the garden safely.
Ask how spoil will leave the site and where vehicles can stand. The pool hole is not the only place requiring room. Materials, equipment and waste all need a managed route, and ordinary access to the home should remain considered throughout the work.
Clarify whether temporary removal of a fence, gate or paving is proposed. Obtain any necessary permissions and ask who reinstates it, to what standard and at which stage. A quote should not silently assume access across a neighbour’s property or permanent loss of a feature the household wanted to keep.
Delivered shells introduce an additional transport and lifting assessment. A built-in-place pool avoids delivery of a complete shell but still needs materials, tools and spoil handling. Neither construction method makes access irrelevant. Ask for the proposed method to be assessed rather than choosing it from a generic promise of easy installation.
- Confirm the approved pool position and current site information.
- Have services and ground-related uncertainties assessed appropriately.
- Agree the excavation and spoil-removal method.
- Confirm delivery, lifting and temporary access arrangements where relevant.
- Record site protection, barriers and household access during the work.
- Authorise construction only after the required decisions and permissions are complete.
Discuss the practical constraints first
Send your observations and photos to Kwik Pools. Ask which checks need a site visit before you commit to equipment or work.
New pool equipment layout should remain serviceable
Ask how the pump, filter, treatment equipment and controls will be accessed for routine care and repair. Equipment should not be placed where a technician must climb over unrelated obstacles or remove a permanent structure to reach a service point. Confirm required ventilation and protection with the selected manufacturers’ instructions.
The design should account for safe electrical work by a qualified electrician. Do not specify wiring or protection based on another homeowner’s system. Ask who coordinates electrical installation, what documentation is provided and whether lighting, controls or future heating are included in the agreed scope.
Discuss the intended route for filter cleaning water and any other planned discharge with the contractor. Appropriate water management should be considered before the surrounding paving is finished. Do not assume a nearby stormwater inlet is an acceptable destination for every kind of pool water.
If heating may be added later, say so now. The design can identify whether future equipment would need space, pipe routing or electrical assessment. That is not a guarantee that any later heater will fit, but it can prevent an avoidable conflict with permanent walls or landscaping.
For a limited garden, explore plunge pool installation as a design option rather than squeezing a larger layout into inadequate surrounding space. Confirm that access, equipment, approvals and safety still work. A smaller water area does not remove the rest of the project.
Include safety barriers and everyday access in the design
Discuss pool safety nets and fencing while the site plan is being developed, not after construction has consumed the available space. Ask which barrier arrangement meets the applicable requirements for the property and how it will be installed, operated and maintained.
Allow for gate movement, fixing positions and the route people will use around the pool. Consider furniture and other objects that could undermine the barrier arrangement. Do not assume a floating thermal blanket is a safety cover or that a cover automatically replaces another required protection measure.
The construction period also needs access control. Ask how the excavation and stored materials will be separated from children, pets and visitors, and who secures the site at the end of each working day. Household supervision and contractor site arrangements should be discussed explicitly rather than left to assumption.
Use a pool construction scope checklist to compare quotes
Send the same brief to each contractor and compare what is included. A price for a shell is not directly comparable with a complete pool, equipment, paving and approval service. Ask for the scope to identify design responsibilities, preparation, construction, equipment, finishes, waste handling and making good.
Keep unknown conditions visible. Where excavation could reveal additional work, ask how the finding will be documented and how a change is priced and approved. Avoid an agreement that treats all unseen conditions as either certainly included or certainly absent without explanation.
- Name the proposed pool system and important finishes.
- Identify approval and professional assessment responsibilities.
- Describe access assumptions and reinstatement work.
- List equipment, barriers and any excluded upgrades.
- Record payment stages, change approval and warranty conditions.
- Specify commissioning, owner instruction and handover documents.
For pool services in Hout Bay, provide the property access route and any available site plans when requesting a new-build assessment. Describe observed constraints without assuming a particular ground condition from the area name.
For a Llandudno pool enquiry, mention relevant property permissions, delivery access and who can attend the survey. Those details help prepare the visit; they do not establish that a crane, excavation method or design is already feasible.
Keep the checklist open until commissioning
At handover, compare the completed work with the written scope and approved changes. Record outstanding items rather than relying on a verbal promise. Ask for a demonstration of user controls, normal maintenance tasks and the circumstances that require professional help.
Keep product manuals, warranty conditions, relevant approvals and electrical documentation with the pool records. Obtain finish-specific filling and early-care instructions from the responsible contractor. A newly completed surface may need different initial care from an established pool, so do not assume ordinary cleaning begins immediately.
New-build planning questions
Can I start digging while the plans are being processed?
Do not treat a pending application as approval. Establish a clear preconstruction hold point with the responsible professional and authority before excavation begins.
Does a small pool avoid the approval process?
The City’s guide lists swimming pools as requiring building plan approval. Confirm the requirements for the actual proposal rather than assuming a small footprint creates an exemption.
Will a built-in-place pool solve every access problem?
No. It may avoid delivery of a complete shell, but excavation, materials and waste still need practical access. Have the whole construction method assessed.
What should I receive at handover?
Keep the agreed scope, approved changes, equipment manuals, warranty conditions and relevant approval or electrical records. Request demonstrations and finish-specific initial care instructions, with outstanding work written down.
Make the next visit more useful
Bring your notes, equipment details and priorities. We can discuss the appropriate assessment and what should be included in the written scope.


Comments are closed